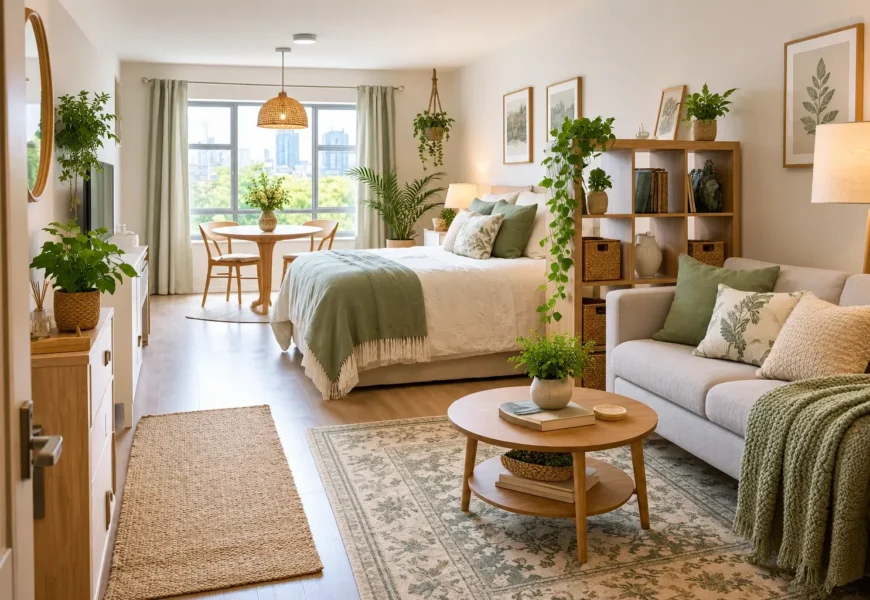
You’ve signed the lease, the boxes are piled by the door, and now you’re staring at one big room that has to work as a bedroom, living room, dining room and office. Sound familiar? Getting your studio apartment layout right is what separates a place that feels calm from one that feels like a storage unit with a bed in it.
The good news is you don’t need a designer or a big budget. You need a sensible order of operations. Below, you’ll learn where the bed should go, how to zone one room without blocking light, which furniture earns its spot, and how to make a 450-square-foot space feel generous. We’ll also cover the mistakes renters keep repeating.
Why Your Studio Apartment Layout Matters More Than Square Footage
Two people can rent the same 450 square feet and live totally different lives in it. One ends up with a space that feels like a boutique hotel suite. The other trips over a laundry basket on the way to the fridge. The difference usually isn’t money. It’s the studio apartment layout.
Here’s why that matters right now. Trulia’s June 2026 listing data shows the average studio is 485 square feet, about 235 square feet smaller than the average one-bedroom. Yet the average asking rent was $1,516 for a studio versus $1,575 for a one-bedroom. What this means is you’re paying close to one-bedroom money for a lot less room, so every foot has to pull its weight.
What counts as a true studio?
A true studio folds sleeping, living and cooking into one main space, and the bathroom is typically the only fully enclosed room. Once the bed gets its own walled-off space, most listings would call it a one-bedroom.
That open floor plan is both the charm and the challenge. Nothing is hidden, so everything you own is part of the view.
Start With Bed Placement (Everything Else Follows)
Ask experienced studio dwellers where to begin and you’ll hear the same answer: the bed. It’s the biggest thing you own, so its position determines where every other piece can go. Some rooms honestly have only one workable bed spot, which makes your decision easy.
Use an alcove if you have one
Many studios have a nook near the entrance or beside the kitchen. Designers quoted by Apartment Therapy say an alcove is the best place for a cozier sleeping area. A queen bed fits snugly, you get that “room within a room” feeling, and the main space stays open.
No alcove? Claim the far wall
Put the bed as far from the front door and kitchen as the room allows. One writer admitted it felt strange at first to fall asleep looking at her oven. Setting the sofa and the bed on opposite walls also builds natural distance between resting and relaxing.
Consider a Murphy bed
If you work from home or host often, a Murphy bed hands the floor back during the day. It costs more upfront, but in a tight studio, reclaiming roughly 30 square feet is a huge win. A solid studio apartment layout starts with this one decision.
Zoning: Give One Room Four Jobs
Think of zoning as drawing invisible walls. You’re not building anything. You’re telling your brain, “this corner is for sleeping, that one is for eating.” Most studios need four zones: sleep, lounge, eat and work.
Anchor each zone with a rug
A rug is the cheapest wall you’ll ever buy. Put a big one under the sofa area, then use hard flooring or a small runner near the kitchen. Different textures tell your eye that you’ve moved into a new zone.
Layer your lighting
One overhead fixture flattens a room. Give each zone its own light: a floor lamp by the sofa, a bedside lamp, a pendant over the table. Separate lighting makes zones feel distinct even when nothing physically divides them.
Keep one clear walkway
Every good studio apartment layout has a clear path from the door to the window. A common rule of thumb is about 30 inches of walking room. If you’re turning sideways to squeeze past the sofa, something is too big.
Room Divider Ideas That Don’t Block the Light
Dividers are the classic fix for privacy. They’re also the classic way to turn a bright studio into a dim cave. Here’s how to separate zones and keep the sunshine.
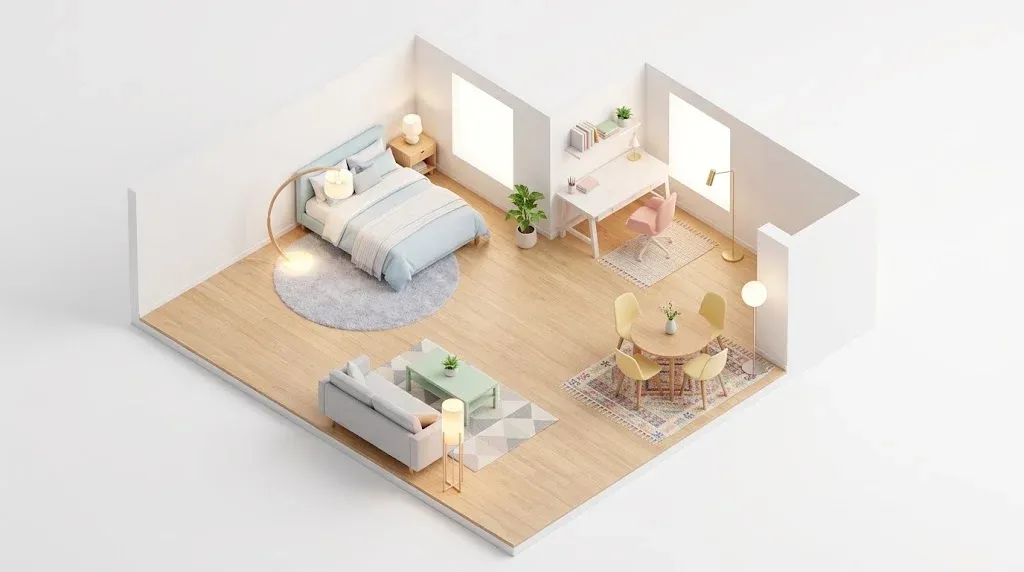
Open shelving as a bookshelf divider
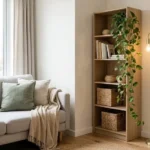
Cube shelves are popular for a reason. One Reddit commenter helping a stuck poster pointed to Ikea Kallax units because the open shelves block less light. Park one at the foot of the bed, load the bedroom side with baskets, and put books and plants on the living room side.
Sofa as divider
Turn the sofa so its back faces the bed. Using a couch to split the room is one of the oldest tricks around. Add a slim console behind it for keys and a lamp, and you’ve created an entryway too.
Curtains, cabinets and plants
- Ceiling-track curtain: closes off the bed at night and vanishes by day. Even a curtain covering just a few feet of the bed can suggest a separate space.
- Hutch or cabinet: HGTV shows how a hutch can form a visual boundary around the bed while the apartment stays open.
- Tall plants: a row of them gives softer separation and some privacy.
Most renters find the best studio apartment layout for privacy mixes one hard divider, like shelving, with one soft divider, like a curtain. Combining both types is a recommended approach.
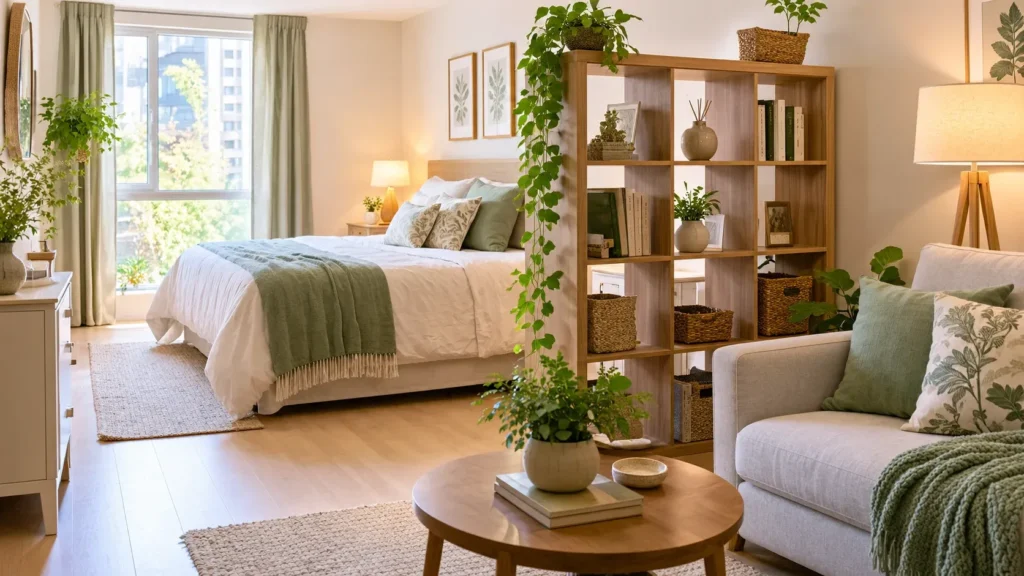
Studio Floor Plans by Size
Your square footage changes the game. Here’s how the same ingredients shift as the room grows.
300 square feet: keep it open
Every inch counts here. Push large pieces toward the edges so the middle stays free, which keeps a clear path through the apartment. Try a Murphy bed on the shortest wall, a loveseat opposite, and a fold-down table. Skip anything that needs breathing room.
500 square feet: build a sleeping nook
This is where you can start separating zones. Tuck the bed in a corner behind a shelf divider, face the sofa toward a wall-mounted TV, and add a small dining table near the kitchen that doubles as a desk. At this size, a studio apartment layout can finally include a proper place to eat.
700 square feet: think in rooms
Now you can create real zones with real furniture. An L-shaped room is a gift, because the bend forms a natural bedroom nook. Give the dining area a proper rug and place a desk by the window, facing the wall rather than the bed so work doesn’t follow you to sleep.
Long and narrow studios
Some rooms are more like hallways. Here, arranging areas along a line is often the easiest route. In a long, narrow room, the simplest studio apartment layout is a row: bed at one end, kitchen at the other, lounge in the middle, with a shelf or curtain breaking up the line.
Multi-Functional Furniture and Vertical Storage
Floor space is precious. Walls are free real estate. A smart studio apartment layout leans on multi-functional furniture, meaning pieces that do two jobs or hide something.
- Sofa bed or daybed: handles guests without a dedicated bedroom.
- Lift-top coffee table: turns into a laptop desk or dining surface.
- Loft bed: with high ceilings, it frees the floor underneath for a desk or reading chair. Spoak suggests a loft bed as a smart use of vertical space in high-ceilinged studios.
- Dual-purpose table: one table can be dinner on Friday and your desk on Monday.
- Under-bed drawers: storage you never see. Under-bed drawers add storage without touching your floor plan.
- Floating shelves and wall hooks: they keep clutter off every surface.
When you’re shopping, run a quick test: does this piece store something, fold away or serve two purposes? If it does none of those, it’s probably too big for the room.
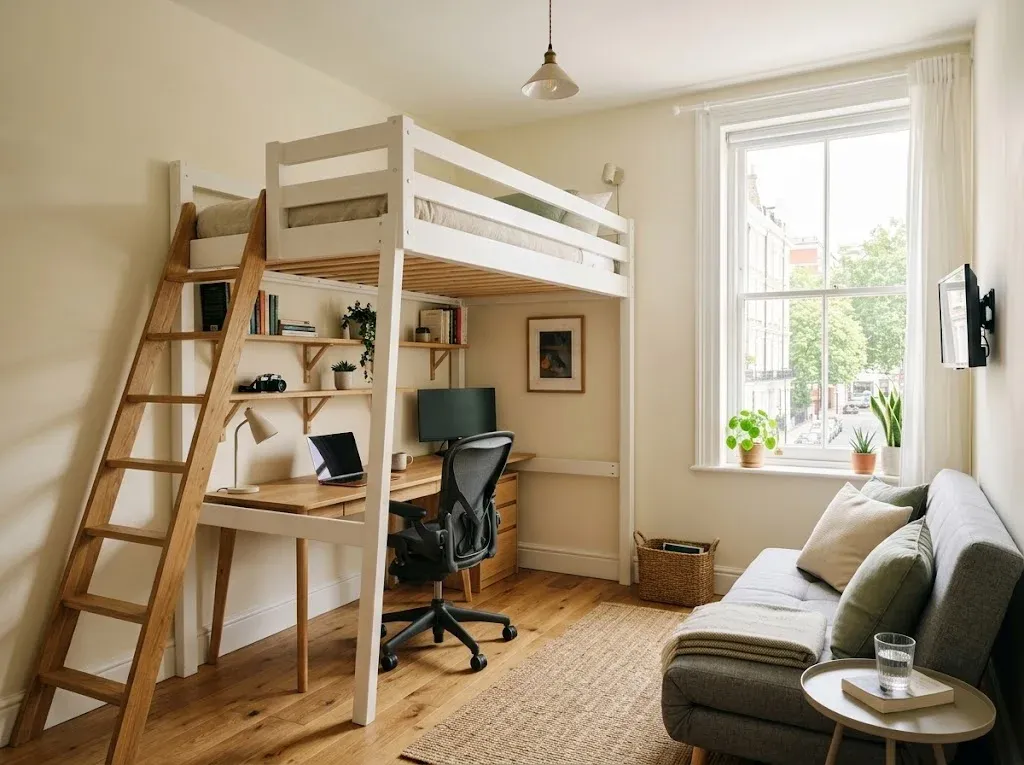
How to Make a Studio Look Bigger
You can only change the room’s size on paper, but you can change how big it feels. These small tweaks add up fast.
- Go light on color. Designers consulted by Apartment Therapy say lighter colors help a space feel open and fresh.
- Hang a mirror opposite a window. It doubles the daylight.
- Choose furniture on legs. Seeing the floor underneath makes a room read as larger.
- Hang curtains close to the ceiling. It draws the eye up and makes ceilings feel taller.
- Clear your surfaces. Open countertops and tabletops make the whole room feel calmer.
Think of small space living like packing a suitcase. A few well-chosen pieces beat a pile of everything. Pair these tricks with a solid zoning plan and even a compact room starts to feel intentional.
Common Mistakes to Avoid
Most layout regrets come from the same handful of slip-ups.
- Buying before measuring. Tape the footprint of each piece on the floor first.
- Blocking windows. A tall bookcase in front of daylight makes a dark room.
- Oversized sofas. A giant sectional eats a third of your floor.
- Too many tiny items. Lots of little tables and chairs read as clutter.
- Ignoring the entry. A clear landing spot for shoes and keys keeps the whole room tidy.
- Copying a Pinterest studio apartment layout that was photographed in a 700-square-foot space when yours is 400.
If you spot one of these in your own plan, don’t panic. Every one of them is fixable with a rearrangement and a free Saturday.
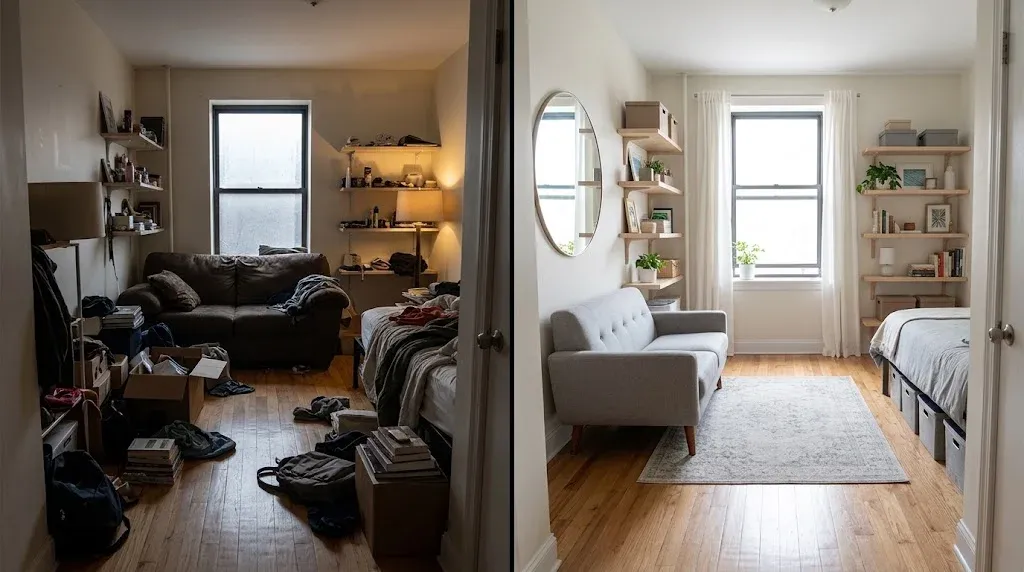
FAQs: Studio Apartment Layout
What’s the best layout for a small studio?
The best studio apartment layout is the one that fits your daily routine. For most people, that means the bed in an alcove or far corner, a sofa facing the opposite wall, and a clear path through the middle. Start there, then adjust for your windows, doors and work habits.
Where should I put the bed in a studio?
Start with the bed. Choose an alcove if you have one, otherwise the wall farthest from the door and kitchen. Avoid blocking windows. A Murphy bed or loft bed is worth considering when floor space is tight, because it frees an entire zone for daytime use.
How do I divide a studio without losing light?
Use open shelving, a sofa with its back to the bed, or a ceiling-track curtain. These separate zones without sealing them off. Mixing one hard and one soft divider works well in any studio apartment layout, and renters can pick freestanding pieces that leave no marks on the walls.
How much furniture fits in a 300-square-foot studio?
Plan on the essentials: a bed (or Murphy bed), a small sofa or loveseat, a compact table, and wall storage. Anything extra eats walkway space. Tape the outlines on the floor before you buy, and keep about 30 inches clear for walking.
Can I make a studio feel private?
Yes. Pull the bed away from the entrance, add a curtain or shelving unit, and give the sleeping zone its own lamp so it has its own mood. A rug and bedding in a different color tone also signal “this is the bedroom” without any walls.
Conclusion
Here’s the short version. Measure the room, mark windows and doors, and decide where the bed goes. Build your zones around that choice, divide them with things that let the light through, and make every piece do double duty. A good studio apartment layout isn’t about owning less. It’s about giving every item a clear job and a clear home.
So before you buy a single thing, grab a roll of painter’s tape this weekend and outline your bed, sofa and table on the floor. Walk around them for a day. Move the tape if something feels tight. It costs nothing, and it saves you from the expensive mistake of a sofa that blocks the door.
Studio living gets easier once the room works for you. Give it a weekend, and the space you thought was too small might turn out to be just right.