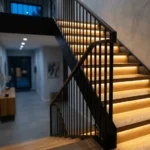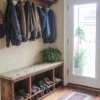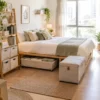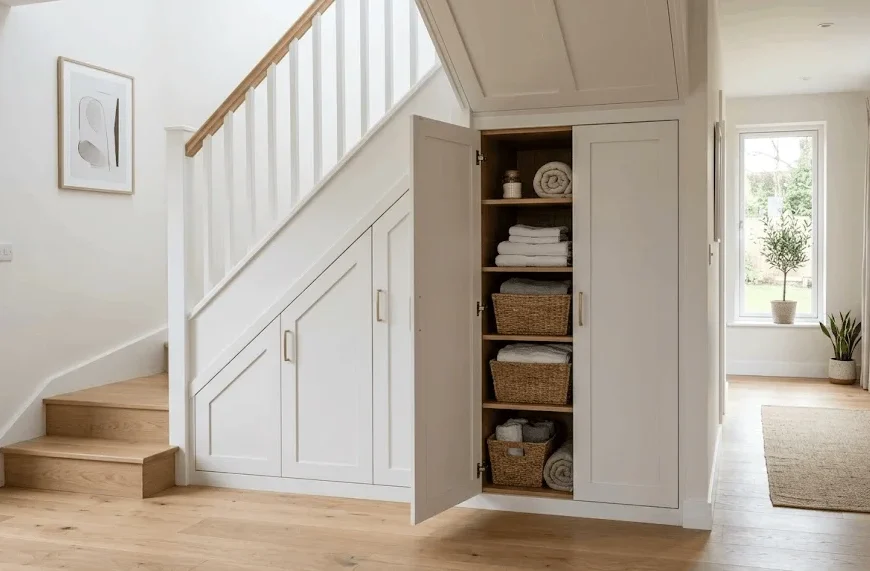
If you’ve ever tripped over shoes in your hallway or shoved a vacuum cleaner into an already-packed closet, you’ve got a problem that under stair storage can actually solve. That triangular gap under your staircase isn’t just dead space — it’s some of the most useful square footage in your home, and most people never touch it.
Here’s what you’ll walk away with: real ideas that work in small and large homes, honest numbers on what this costs in 2026, and a few things people wish they’d known before they started building.
Why Under Stair Storage Works So Well
The whole appeal of under stair storage comes down to one thing: you’re not adding square footage, you’re finally using what you already have. A typical staircase leaves behind 1.5 to 4 square metres of usable space — enough for a full walk-in storage room, a compact office, or a well-designed cupboard system that keeps your hallway from looking like a yard sale In a typical property, the under stairs area provides between 1.5 and 4 square metres of usable space — enough for a full walk-in storage room, a compact home office, or a beautifully designed cupboard system.
What makes it different from a regular closet is the shape. The space tapers from tall at one end to almost nothing at the other, which means off-the-shelf furniture rarely fits well. That’s actually good news — it forces a bit of planning, but the payoff is storage that’s built exactly for your home instead of squeezed in as an afterthought.
Under Stair Storage Ideas Worth Copying
You don’t need a full renovation budget to make this work. Some of the best under stair storage ideas are simple swaps; others take a weekend with a saw and a level.
Built-In Cupboards and Cabinets
This is the classic move, and for good reason. A single or double door with shelving behind it uses the full depth of the space, and because it’s built to follow the actual slope of the stairs, you get noticeably more room than a freestanding cabinet ever could. Bespoke cupboards built to follow the staircase angle offer 30 to 40 percent more storage than freestanding alternatives, which is a big deal when every inch counts.
Paint the doors to match your hallway and it disappears into the wall. Nobody walking past would guess there’s a coat closet, a vacuum, and last year’s holiday decorations hiding behind it.
Pull-Out Drawers
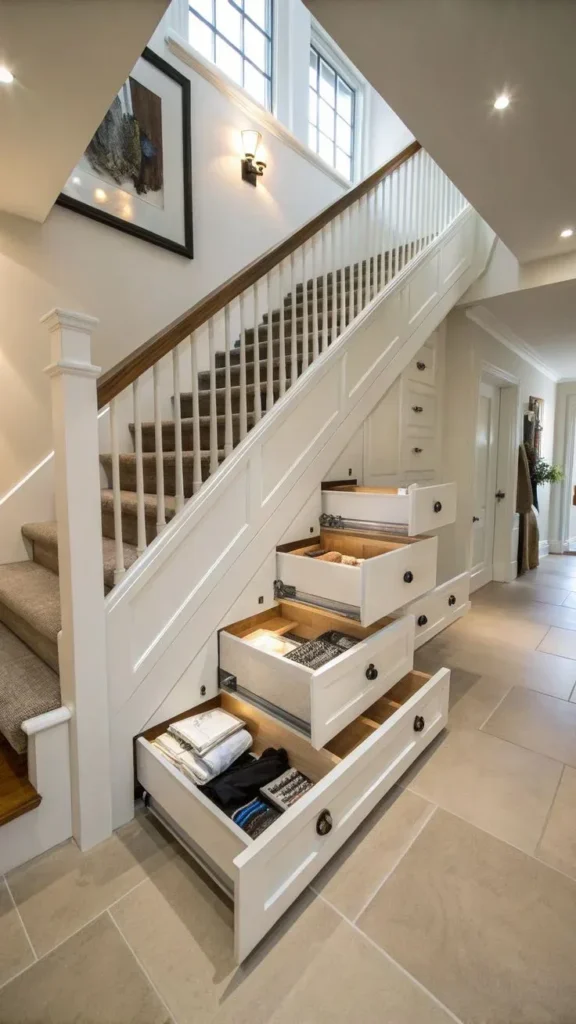
If your under stair storage has a tighter footprint, drawers beat cabinets almost every time. You’re not reaching into a dark corner — you just pull the whole thing toward you. This works especially well in narrow hallways, where a builder can add sliding drawers instead of a swinging door McGinley’s Carpentry and Construction optimized the narrow hallway space by adding sliding drawers, which make compact storage easily accessible.
One thing forum users ask a lot: can drawers on wheels actually hold weight without wobbling? The answer is yes, but only if the frame is sturdy and the rails are rated for the load — cheap casters under a heavy MDF drawer will fail within a year.
Open Shelving
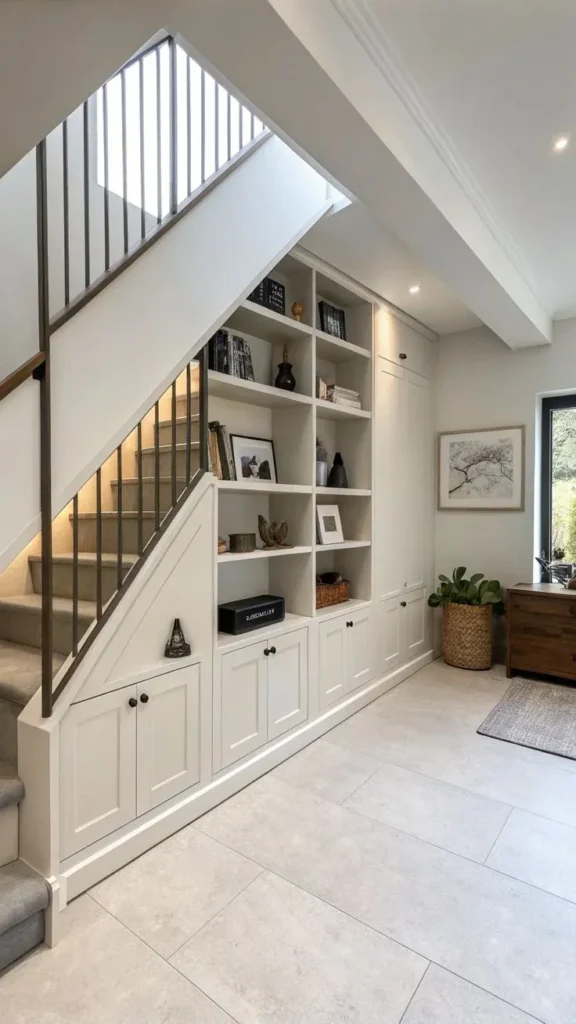
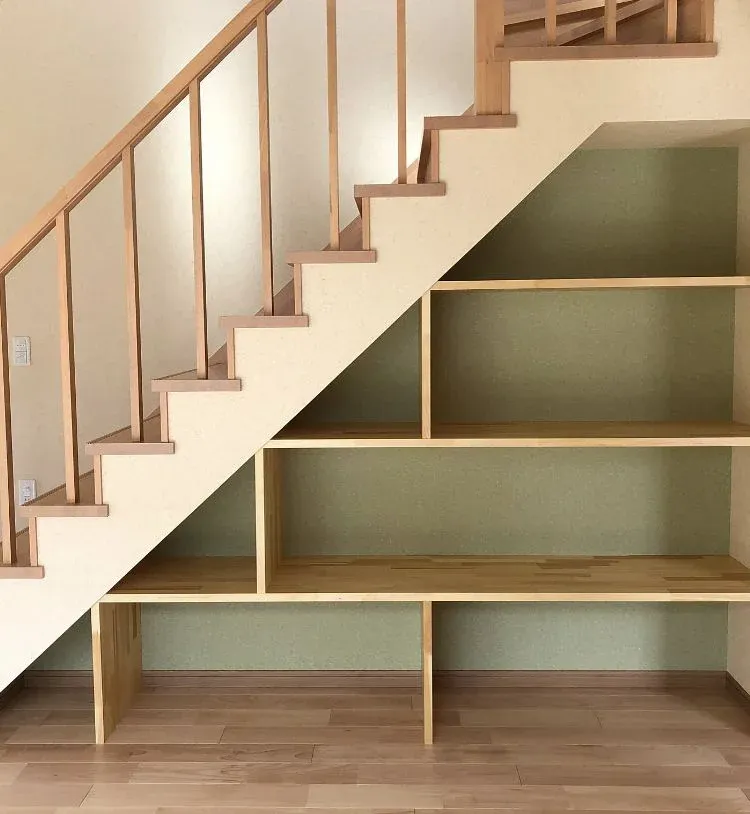
Shelves cost less than cabinets and drawers combined, and they’re the fastest DIY option if you’re comfortable with basic carpentry. Custom-built shelves fit perfectly into that triangular shape, giving you flexible storage for books, bins, or shoes Custom-built shelves can fit perfectly into the triangular shape of the under-the-stairs area, providing ample storage.
The tradeoff is visibility — everything’s on display, so it only looks good if you’re willing to keep it tidy.
Under Stairs Closet Organization
Turning the space into a proper closet works especially well if your staircase sits near an entryway. Hang coats, line up shoes, stack folded blankets — it’s essentially a mudroom without needing to build one. The key to good under stairs closet organization is using every angle: hooks on the inside of the door, a shallow shelf near the top, and a low bin near the floor where the ceiling gets too short to hang anything.
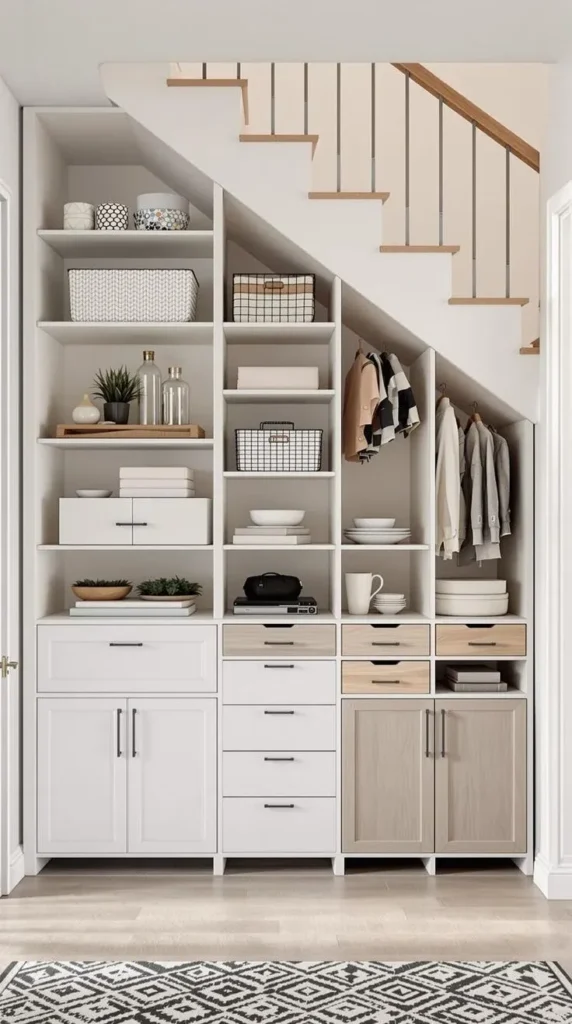
Under Stair Pantry
For homes with a kitchen near the staircase, converting the space into a pantry is one of the more practical under stair storage ideas out there. Shelves for canned goods, a spot for small appliances, maybe a pull-out basket for produce — it frees up actual kitchen cabinets for things you use daily.
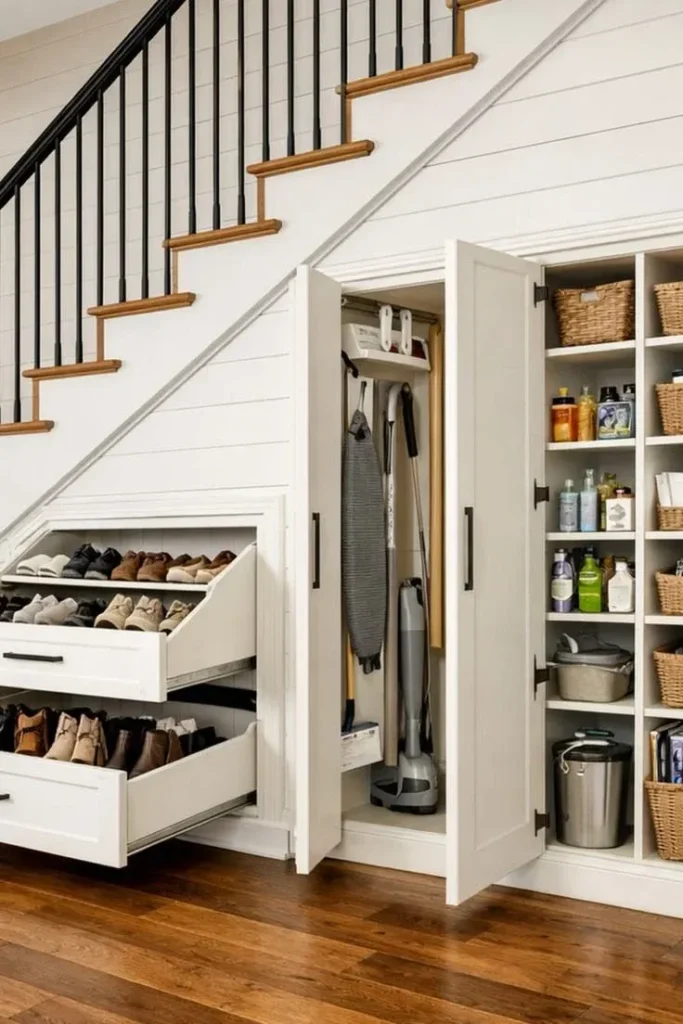
Home Office or Reading Nook
Not every use case is about hiding clutter. A desk, a chair, and a shelf for supplies can turn dead space into a legitimate workstation, which matters if you’re short on a spare room. Some homeowners go the opposite direction and add a cushioned bench with good lighting for a reading corner instead — it’s a small comfort that makes an awkward space feel intentional rather than wasted.
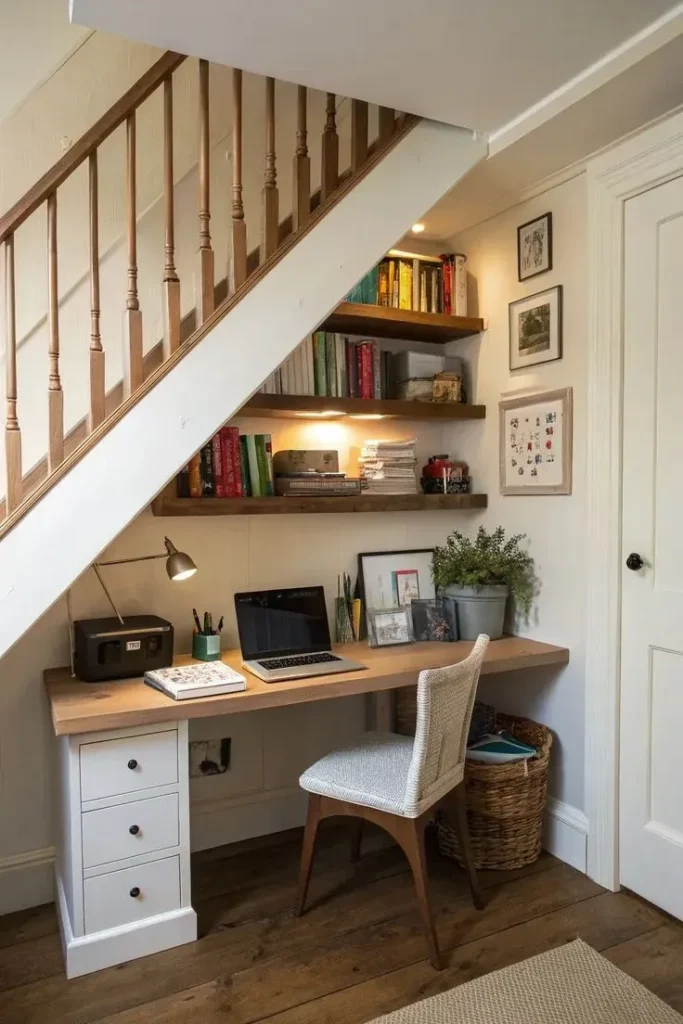
Custom Under Stair Storage vs. Ready-Made Units
This is where most people get stuck. Ready-made units are cheaper and faster — you buy something close to the right size, adjust as needed, and install it yourself over a weekend. The downside is fit. Because every staircase is shaped a little differently, a generic unit almost always leaves gaps or wastes usable height.
Custom under stair storage solves that problem completely. A carpenter measures your exact space and builds around it, so you’re not losing an inch to bad geometry. It costs more and takes longer, but if you’re planning to stay in the home for years, it’s usually worth the extra spend.
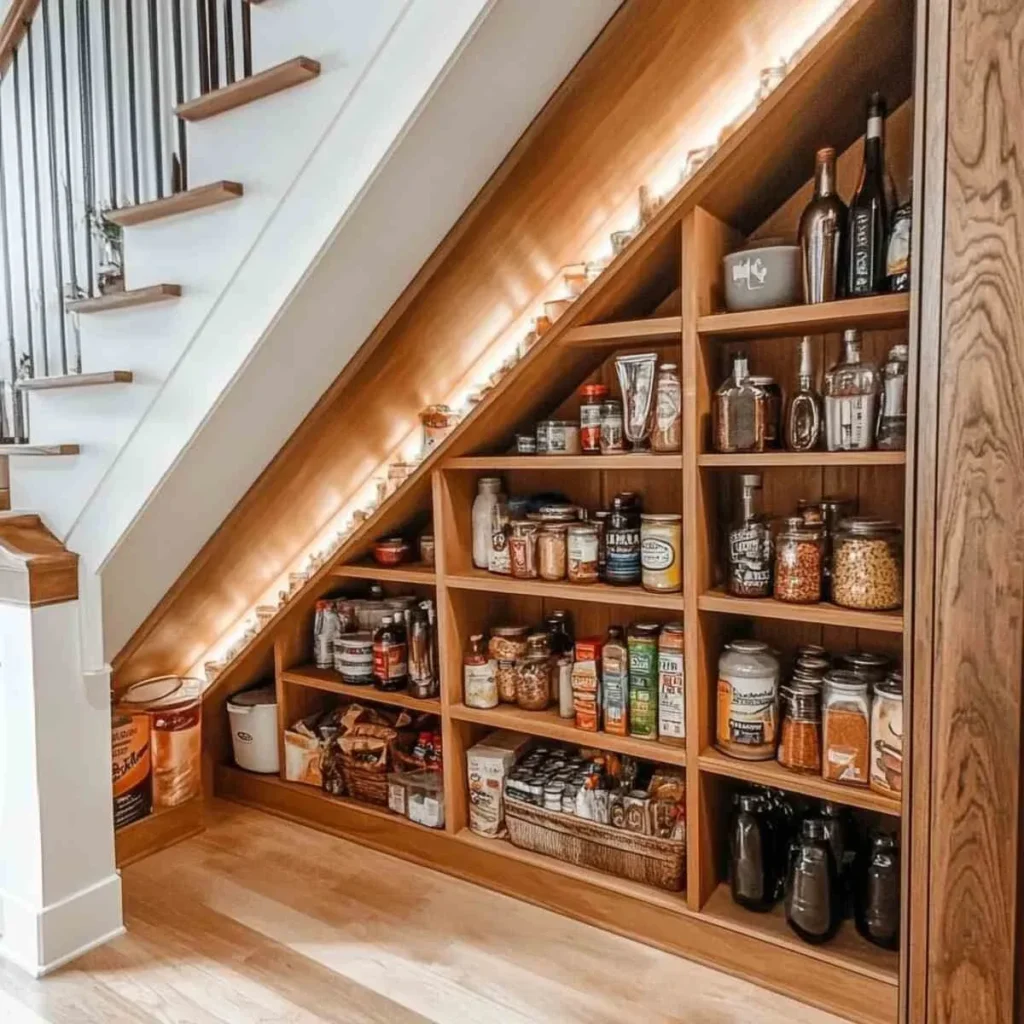
What Under Stair Storage Actually Costs in 2026
Numbers vary a lot depending on where you live and what you’re building, so here’s a realistic range.
In the US, basic shelving or cabinetry typically runs $500 to $1,500, while custom pull-out drawers, built-in cabinets, or a small home office setup can run anywhere from $2,000 to $5,000 or more a basic under stairs storage solution, such as simple shelving or cabinetry, may cost anywhere from $500 to $1,500 for more customized or advanced designs, including pull-out drawers, built-in cabinets, or even a small home office setup, prices can range from $2,000 to $5,000 or more.
In the UK, a basic fitted cupboard starts around £800, mid-range bespoke storage with drawers runs £1,500–£3,500, and a fully custom walk-in solution can run £3,500–£8,000 or more A basic fitted cupboard starts from £800, mid-range bespoke storage with drawers costs £1,500–£3,500, and a fully custom walk-in under stairs solution costs £3,500–£8,000+.
A few things push the price up regardless of country:
- Whether you want drawers instead of shelves (drawers cost more).
- Painted or laminated finishes vs. raw materials.
- Removing an existing plasterboard wall before building.
- Relocating electrical outlets, switches, or a gas meter if one’s currently under the stairs.
That last point trips people up more than anything else. If your staircase houses a consumer unit or gas meter — which is common in older homes — factor in an electrician before you factor in a carpenter.
Non-Permanent Under Stair Storage (Great for Renters)
If you’re renting, you probably can’t build anything permanent, and that’s fine. Wicker baskets, a repurposed dresser angled to fit the slope, or a rolling cart all work without a single nail in the wall. It’s not as tailored as custom under stair storage, but it still turns wasted space into something functional, and everything moves with you when you leave.
Planning Your Under Stair Storage Project
Before anyone picks up a tool, measure the space properly — depth, height at the tallest point, and height at the shortest point, since that last number usually decides whether drawers or shelves make more sense. Deep spaces (around 90cm or more) can usually handle full-depth drawers; shallower ones do better with shelves and a door.
Ventilation and lighting come up constantly in home renovation forums, and for good reason. A closed-off space under stairs with no airflow can get musty, and it’s dark enough that you’ll want at least a motion-sensor light, even a simple battery-powered one, so you’re not fumbling around Yes, absolutely! Perfect space to create some storage — a motion sensor lamp or a small outlet works well since there’s no natural light there.
Finally, check what’s already running through that space. Pipes, cables, or a meter box change the whole plan, so it’s worth a quick look — or a call to a tradesperson — before you commit to a design.
FAQs: Under Stair Storage
1. How deep does under stair storage need to be for drawers?
Most builders recommend at least 60–90cm of depth for full-size drawers to work well. Shallower spaces usually do better with shelving and a door instead, since drawers need room to slide fully open without hitting the back wall.
2. Do I need ventilation for under stair storage?
It depends on how enclosed the space is. A fully sealed cupboard storing clothes or electronics benefits from a small vent or gap to prevent moisture buildup, especially in older homes with less airflow.
3. Is custom under stair storage worth the extra cost?
If you’re staying in the home long-term, yes. Custom under stair storage uses the full shape of the space, typically fitting 30–40% more storage than a generic unit, and it looks built-in rather than added on.
4. Can I add an electrical outlet under the stairs?
Yes, but check first whether there’s already a consumer unit, gas meter, or wiring running through the space. If there is, you’ll likely need an electrician before any carpentry work begins.
5. What’s the cheapest under stair storage idea?
Open shelving is the most budget-friendly option, often costing under $500 for materials if you’re doing it yourself. Wicker baskets or a repurposed cabinet work even better for renters who can’t build anything permanent.
Conclusion
Under stair storage isn’t complicated once you know what you’re working with. Start by figuring out what you actually need — coat storage, a pantry, an office — and let that decide whether shelves, drawers, or a full cupboard makes the most sense. Measure the space honestly, factor in electrical or plumbing surprises, and decide early whether you’re going custom or ready-made based on your budget and how long you’re staying put.
The space is already there. It’s just been sitting empty. This weekend might be a good time to finally measure it and see what fits.