You signed the lease, hauled the boxes upstairs, and now your sofa is parked in the middle of the room like a stranded whale. Sound familiar? A smart apartment furniture layout is what separates a place you love coming home to from one you keep apologizing for.
The good news is you don’t need a designer or a big budget. You need a tape measure, a pencil, and about an hour. Below, you’ll learn how to measure your space, split it into zones, and arrange everything from a studio to a one-bedroom with a strange entry. You’ll also get exact distances to use, the mistakes that waste the most floor, and a few fixes that won’t cost you your deposit.
Why Your Apartment Furniture Layout Decides How Big Your Home Feels
Two people can rent identical 700-square-foot units. One place feels like a cave. The other feels airy. The difference is rarely the furniture itself. It’s the apartment furniture layout: where each piece sits, how much floor you can see, and whether you can walk through without turning sideways.
Size matters too. The average new US apartment hit 910 square feet in 2025, with studios around 460 and one-bedrooms around 735. That leaves very little room for mistakes. In some cities it’s tighter still, since new units in Seattle average only 645 square feet.
Here’s why that matters. In a small apartment layout, every piece has to earn its spot. Think of your floor like a tiny kitchen. You wouldn’t put the fridge in front of the stove, right? The same logic applies to a sofa in front of a door.
A good plan controls three things: traffic flow, light, and function. Get those right and even a compact space feels intentional. Get them wrong and no amount of nice decor will save it.
Measure Your Space Before You Move Anything
Most layout disasters start the same way. Someone falls for a sofa in a showroom, orders it, and then it arrives and the front door won’t open. A tape measure is the cheapest tool in any apartment furniture layout project, so use it first.
Sketch a rough floor plan
Draw the room on graph paper with every wall’s length. Then cut little paper rectangles to scale for each piece you own. Drawing the room and shuffling scaled paper cutouts around is an old trick because it takes ten minutes and saves a weekend of dragging a couch across the floor.
Mark the dead zones
Write down anything that eats floor space: door swings, radiators, vents, outlets, and windows that open inward. You can’t put a bookcase where a door needs to swing, no matter how perfect that wall looks.
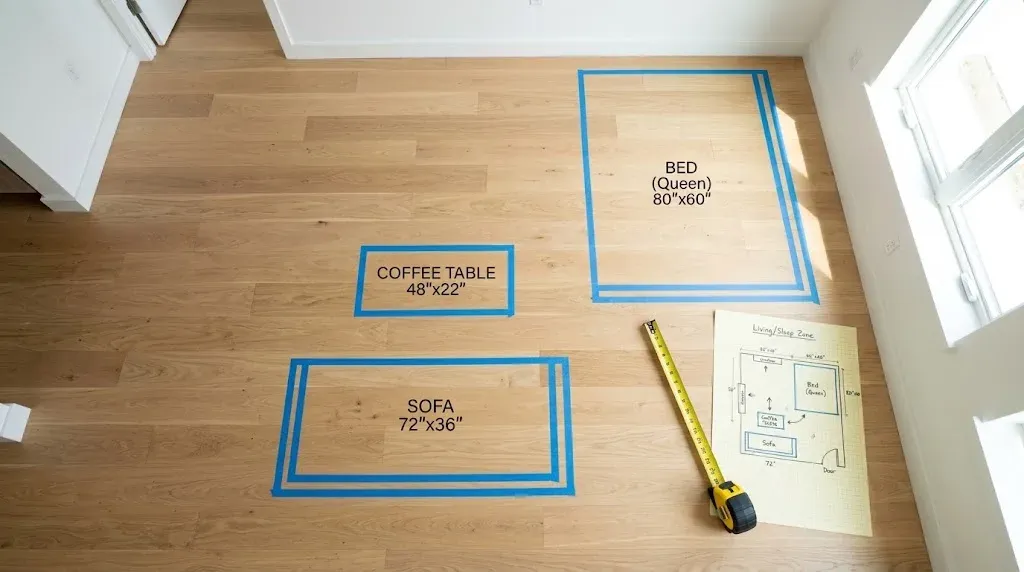
Tape it out
Use painter’s tape to outline each piece’s footprint on the floor. Live with it for a day. If your path to the bathroom turns into an obstacle course, you’ll feel it right away. It’s free, it peels off clean, and it beats paying a return fee on a sofa that doesn’t fit.
Split Your Home Into Zones
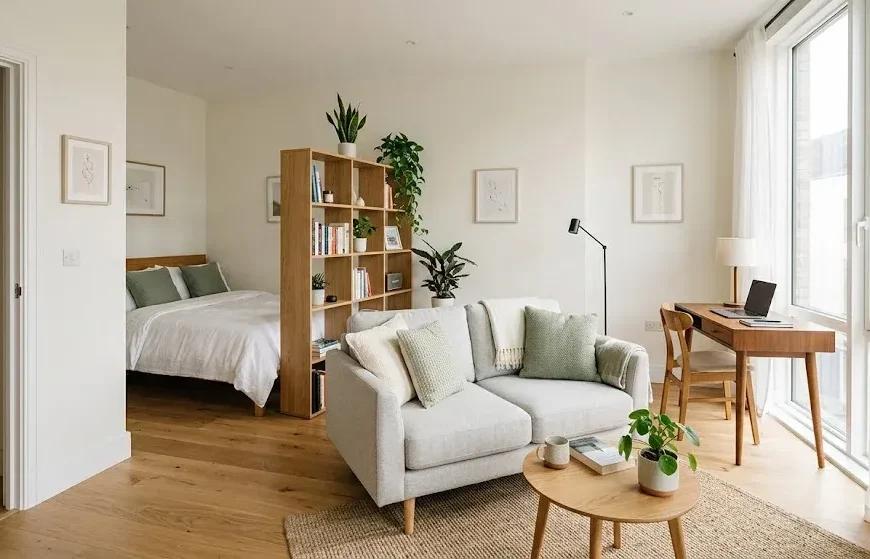
Even a one-room apartment works better when every corner has a job. Designers call these zones. A studio usually needs four: sleeping, lounging, working and eating, plus a small drop spot by the door. Thinking in zones helps you choose each piece of furniture for a clear purpose.
So how do you mark zones without building walls? You’ve got three easy tools.
- Area rugs. A rug says “this is the living room” without a single nail. Keeping every foot of your furniture on the rug avoids that floating look.
- Lighting. A floor lamp beside the sofa and a small lamp by the bed pull your eye toward two different areas. Soft, layered light is a cheap way to make each zone feel finished.
- Furniture backs. A sofa with its back to the bed works like a low wall.
When you build your apartment furniture layout, start with the zone you use most. If you work from home eight hours a day, your desk isn’t an afterthought. Give it daylight, a real chair, and a spot that isn’t also your dining table.
Studio Apartment Layout: One Room, Four Jobs
A studio asks one room to be a bedroom, office, lounge and dining area. That sounds impossible. It isn’t, as long as you give each job a corner and a clear boundary.
Start with the bed
The bed is your biggest piece, so place it first. Most people tuck it into the corner or alcove farthest from the entry, which gives you a little privacy when guests come over. Leave about two feet of clearance on at least one side so you can actually make the bed.
Think about a Murphy bed
If floor space is truly tight, a Murphy bed can pay for itself. HGTV’s studio plans show one anchoring a flexible 700-square-foot layout that shifts between sleeping, working, dining and entertaining. Fold it up in the morning and you’ve got a living room.
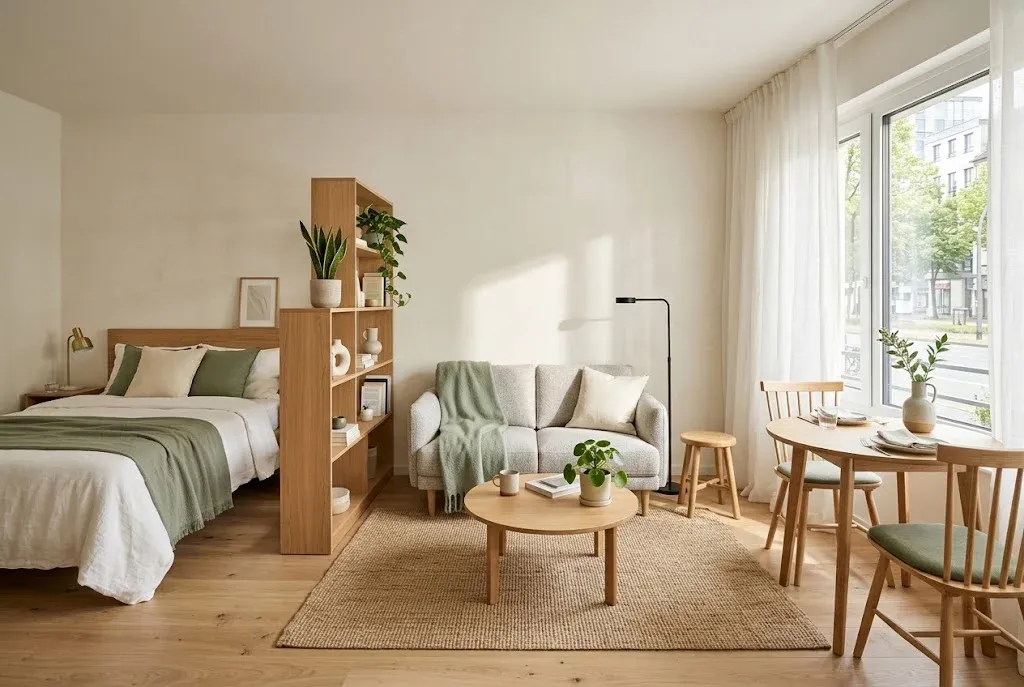
Divide without closing it off
You don’t need a wall. A freestanding bookcase can mark off the sleeping zone while adding storage, and a curtain on a ceiling track works too. In a very small studio of around 300 square feet, keep larger furniture along the perimeter so there’s a clear path through the middle.
Here’s the bottom line. In a studio, your apartment furniture layout is basically your whole home. One bad decision, like a bulky sectional, shows up in every corner.
Living Room Layout: Sofa First, Everything Else Second
Whether it’s a studio’s lounge corner or a one-bedroom’s main room, the living room layout follows one rule: place the biggest piece first.
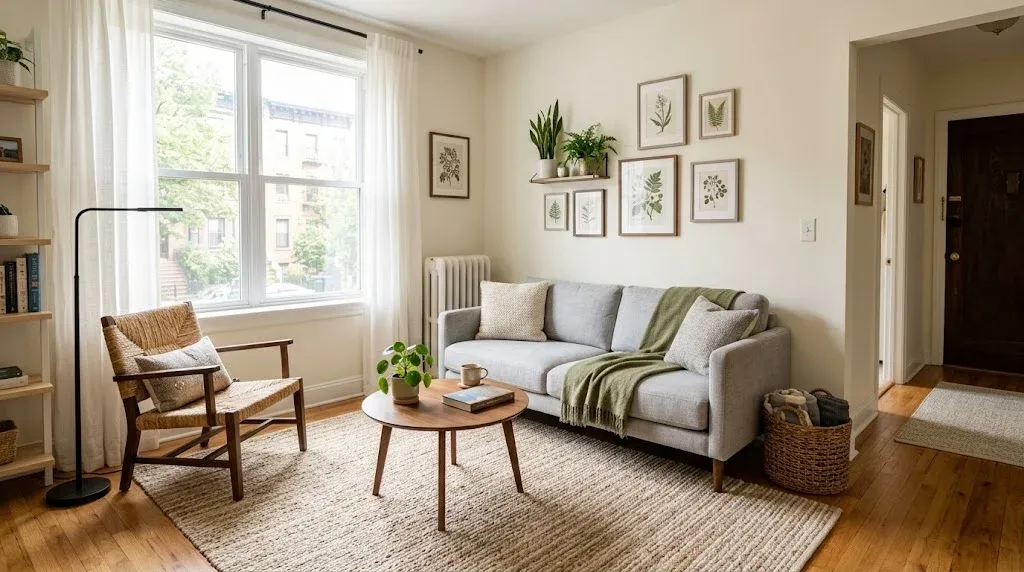
Anchor the room with the sofa
Put the sofa on the longest uninterrupted wall, or use its back as a divider if the room is open. Skip spots that block a walkway. If you can, choose an apartment-sized sofa. These are shorter, they still seat three, and they leave you more walking space.
Use real numbers
Guessing is how rooms end up cramped. These distances are common starting points among designers:
- 14 to 18 inches between the sofa and coffee table.
- About three feet for main walkways (one furniture retailer recommends roughly three feet of walking space between pieces).
- At least the front legs of the sofa and chairs on the rug.
Pick a focal point (it doesn’t have to be the TV)
Designers say an intentional focal point helps you decide how to orient your furniture. For many people that’s the TV. For others it’s a window or a bookcase wall. Some even suggest putting a reading area ahead of the classic sofa-facing-the-TV setup.
That’s the secret behind any good apartment furniture layout: you arrange for how you live, not how a catalog does.
One-Bedroom Apartments: Don’t Forget the Bedroom and Work Corner
In a one-bedroom, the living room gets all the attention. The bedroom and the work corner get whatever’s left. That’s a mistake, because you spend more hours in those two spots than almost anywhere else.
Bedroom basics
Center the bed on the wall that gives you the most breathing room, ideally the one opposite the door. Leave about 24 inches on each side so you can walk and make the bed. If the room only allows one open side, push the bed against a wall and keep the other side clear. Skip a bulky dresser. A tall, narrow one, or drawers under the bed, saves floor.
A work corner that doesn’t take over
If you work from home, put your desk near a window and make sure the chair doesn’t block the walkway. A narrow wall desk, around 20 inches deep, fits in a bedroom corner or behind the sofa. When you close the laptop, the corner should stop feeling like an office, so keep cables and papers in a basket or closed cabinet. Since the typical new one-bedroom runs about 735 square feet, every desk inch counts.
Awkward Rooms: Narrow, Angled, or Door in the Wrong Place
Almost every apartment has one quirk. A long skinny room, a wall that cuts at an angle, or an entry door that opens right onto the sofa. An awkward living room layout is normal, not a failure.
Here’s a real example. One Reddit poster couldn’t decide between putting the TV on an angled wall or running the sofa along a 158-inch angled wall with the TV opposite. Our take: choose the longest, cleanest wall for the sofa, face the TV across from it, and treat the angled wall as a spot for a plant, a shelf, or a reading chair.
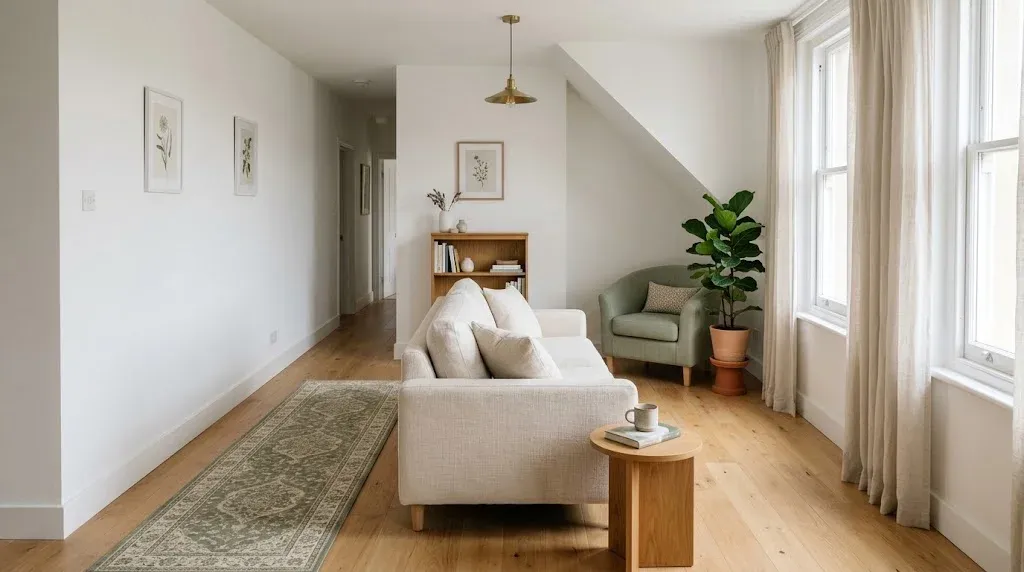
For long, narrow rooms, don’t line everything along the long walls. That only stretches the space even more. Instead, turn one piece perpendicular to the length of the room, like a sofa set sideways, to split the space into two zones. Round tables and curved arms soften all those straight lines, too.
The smartest apartment furniture layout for odd rooms works with the quirk, not against it.
Buy Furniture That Fits the Plan, Not the Other Way Around
Once you’ve tested your apartment furniture layout with tape, shopping gets much easier. You know your limits, so you can say no to that gorgeous oversized sectional.
Look for multi-functional furniture: a storage ottoman, a bed with drawers, a drop-leaf table that folds against the wall. Choose pieces with exposed legs, because seeing the floor under furniture makes a room read larger. And use your walls. Shelves and tall bookcases give you vertical storage, which frees up the floor for living.
One more thing. Resist buying lots of tiny pieces to “fit.” Too many small items look like clutter. A few well-sized pieces beat a pile of little ones.
7 Layout Mistakes That Waste Floor Space
Here’s where most people go wrong. Check your place against this list.
- Pushing everything against the walls. It feels safe, but it leaves a dead hole in the middle. Pulling the sofa a few inches out makes the room feel more deliberate.
- Buying oversized pieces. Buying furniture that’s too big for the room is the biggest mistake people make.
- Blocking doors and paths. If you have to side-step, rearrange.
- Forgetting light. A big piece in front of a window turns a bright room dim.
- Using a tiny rug. A postage-stamp rug makes everything look like it’s floating.
- Crowding. Crowding is one of the easiest layout errors to make, and it isn’t only about owning too much.
- No storage plan. Without a home for your stuff, clutter fills your open floor space.
Fixing two or three of these can change a room faster than any purchase. A better apartment furniture layout costs nothing but an afternoon.
Renter-Friendly Fixes That Won’t Cost You Your Deposit
You may not be allowed to drill, paint or mount anything. That’s fine. A good apartment furniture layout doesn’t need any of that.
- Use freestanding bookcases as dividers instead of walls.
- Hang a curtain from a tension rod to hide a bed or desk.
- Choose plug-in sconces and floor lamps instead of hardwired lights.
- Add a large rug to define the living area and cover dated flooring.
- Pick furniture with built-in storage so you don’t depend on wall-mounted shelves.
- Check your lease before mounting a TV. A media console is the safer bet.
Also, stay flexible. The best renter layouts use lightweight chairs, ottomans and side tables you can move around when life changes.
FAQs: Apartment Furniture Layout
1. What is the best apartment furniture layout for a small living room?
Start with the sofa on the longest clear wall, add a rug that fits the seating, and keep about three feet of walking space. Pick one focal point and avoid blocking doors or windows. The best apartment furniture layout matches how you actually use the room, not how a showroom looks.
2. How much space should I leave between furniture?
Aim for about three feet on main walkways, 14 to 18 inches between sofa and coffee table, and around 24 inches beside the bed. These are starting points, not laws. In a very tight room, you can trim secondary paths a bit as long as the main route stays open.
3. How do I arrange furniture in a studio apartment?
Place the bed first, then give each job a zone using rugs, bookcases or a curtain. Keep large pieces near the edges so there’s a clear path through the middle. A good apartment furniture layout in a studio leans on multi-functional pieces like a Murphy bed or storage ottoman.
4. Should furniture go against the walls?
Not always. In small rooms, a sofa on a wall saves floor space, but pushing every piece to the edge creates a dead center. Try floating one piece, like a chair or narrow console, to define a zone. In long, narrow rooms, turn something perpendicular instead.
5. Is there a free way to test a layout before buying?
Yes. Draw the room on graph paper and cut scaled paper pieces, or outline each item on the floor with painter’s tape. Free online room planners also let you try arrangements in 2D or 3D. Whichever you pick, test first. It takes about an hour and prevents expensive returns.
Conclusion
You don’t need to overhaul your home. You need a plan. Measure your space, split the room into zones, place the biggest piece first, and tape it out before you buy anything. A thoughtful apartment furniture layout makes a small place feel bigger, calmer and easier to live in.
And remember, no arrangement is permanent. If something annoys you after a week, move it. That’s the beauty of furniture on legs.
This weekend, grab a tape measure and painter’s tape, outline your sofa and bed, and walk through your space like you already live there. You’ll know within ten minutes what’s working.